The Grove — A Charles River Pavilion
A two-storey riverside pavilion of spaced wooden slats, designed and modeled at MIT MITES and reviewed in Lobby 10.
Overview
Designed with Aster Dean at MITES (MIT Introduction to Technology, Engineering, and Science), summer 2024.
The Grove is a public pavilion sited on the bank of the Charles River. The brief was open — design something for a real site — so we picked the stretch of riverbank between the MIT campus and Storrow Drive, and designed for the people already using it: cyclists, runners, sailors, and anyone walking the bike path.
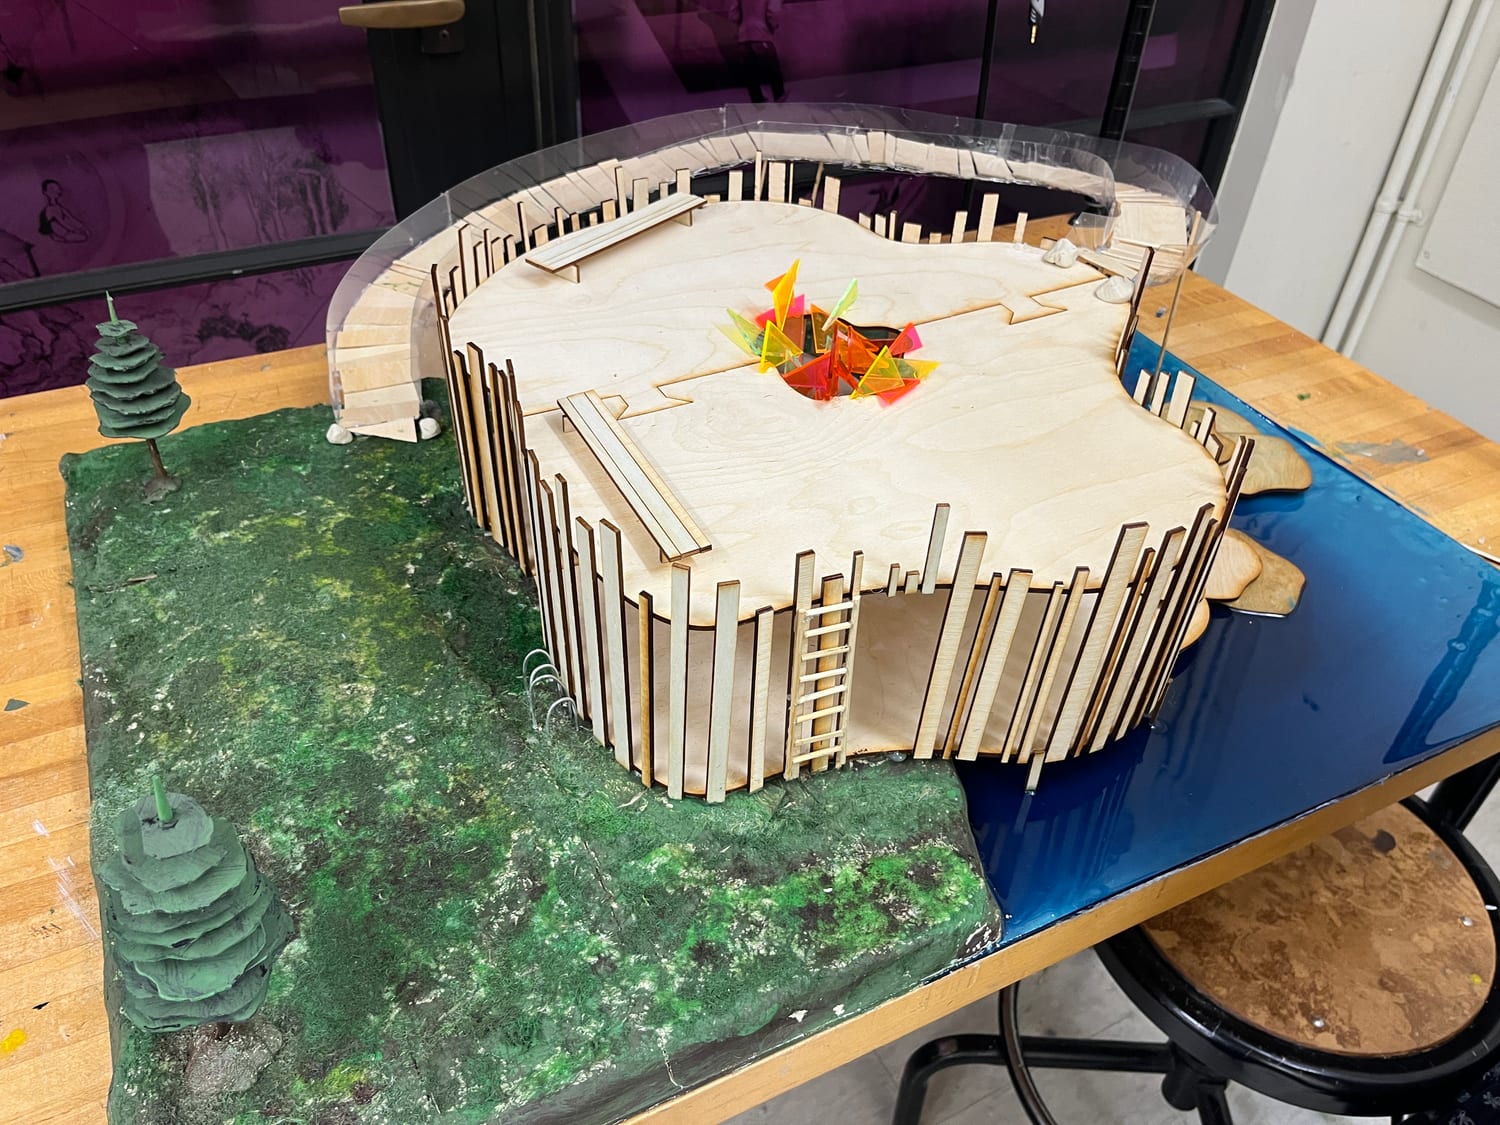
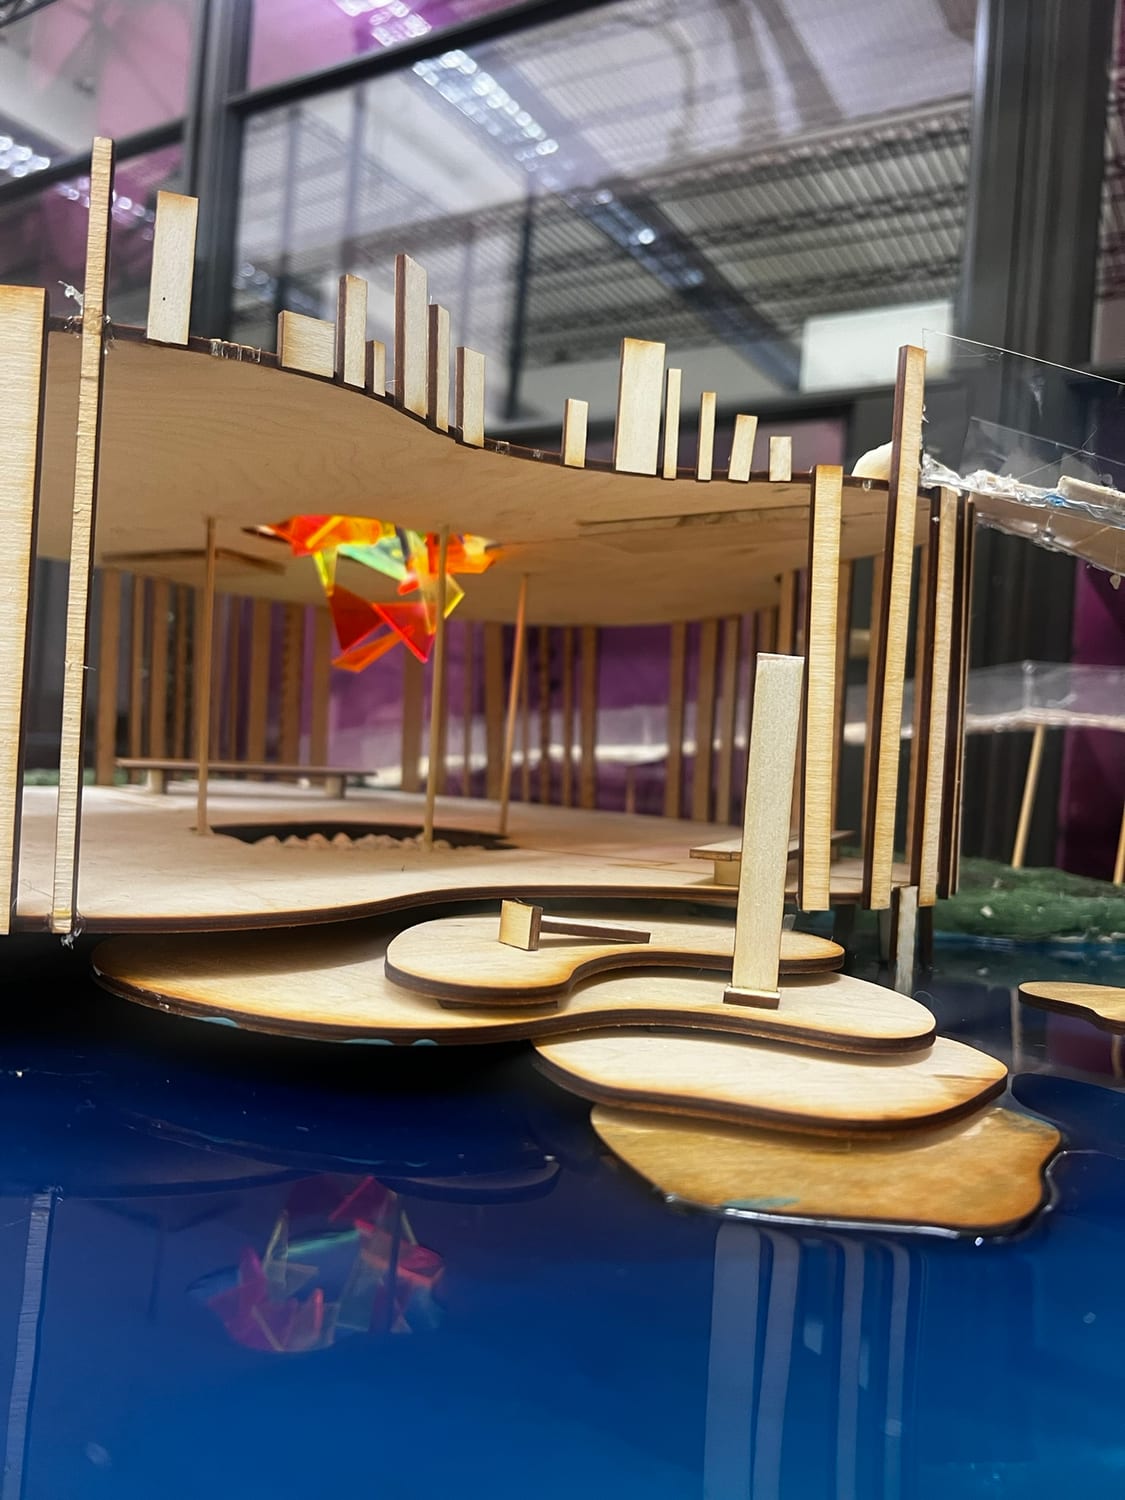
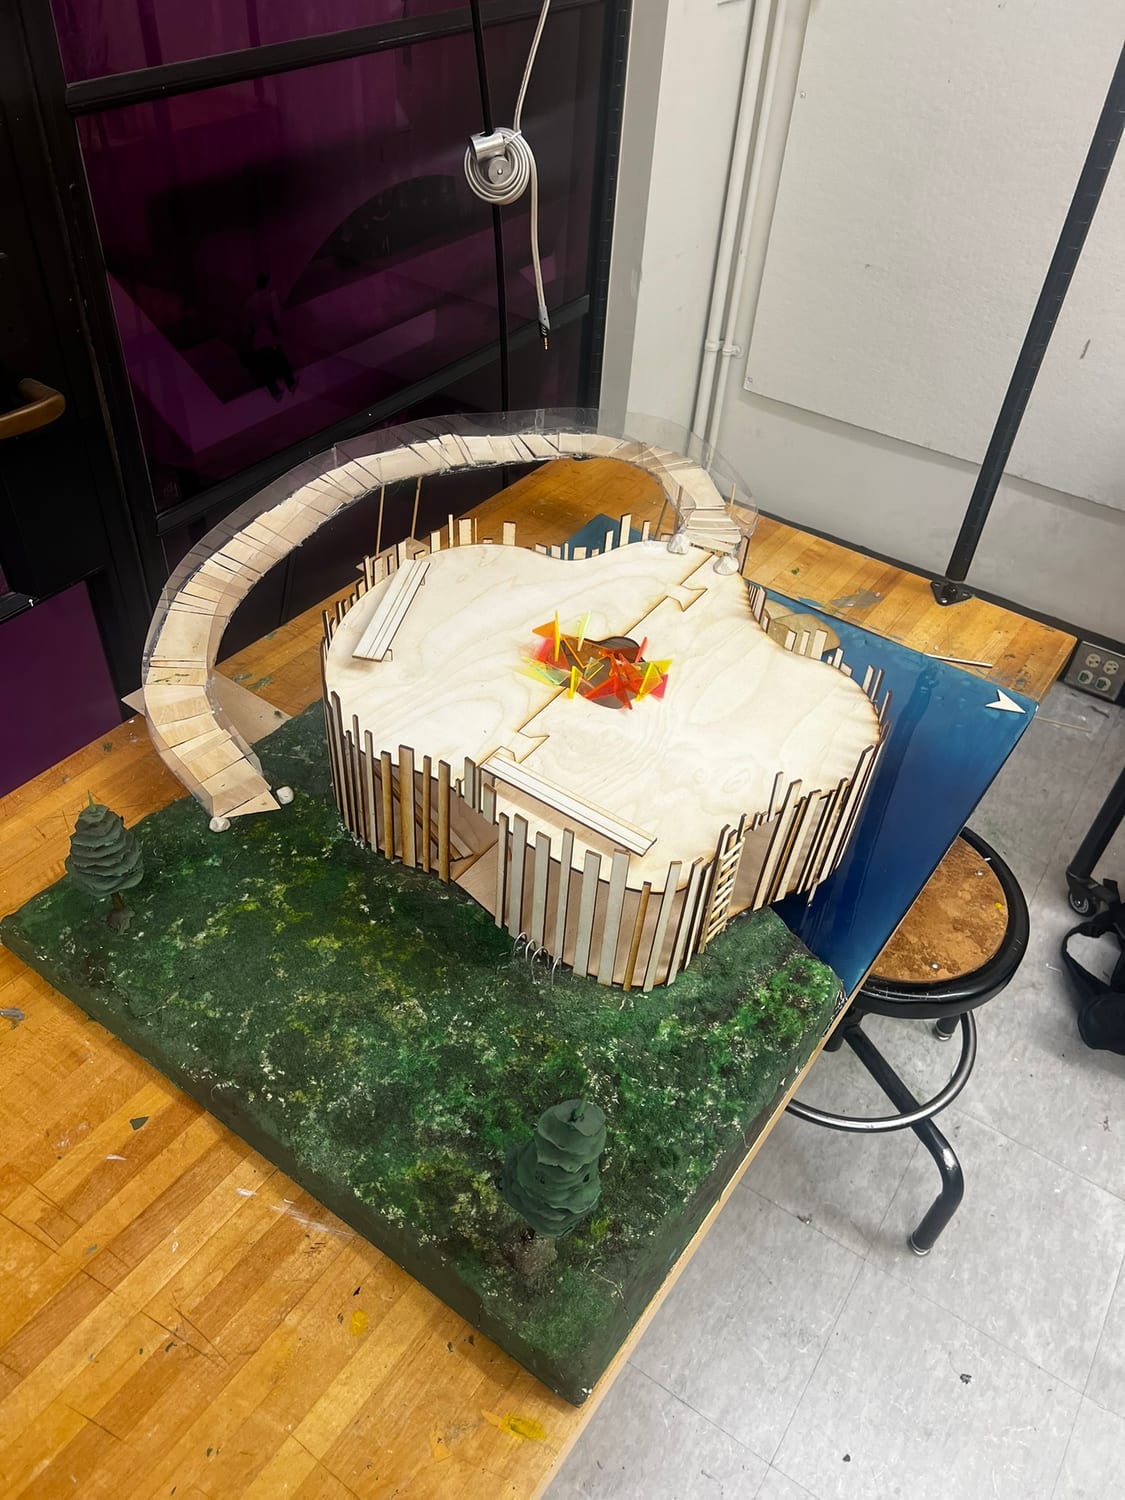
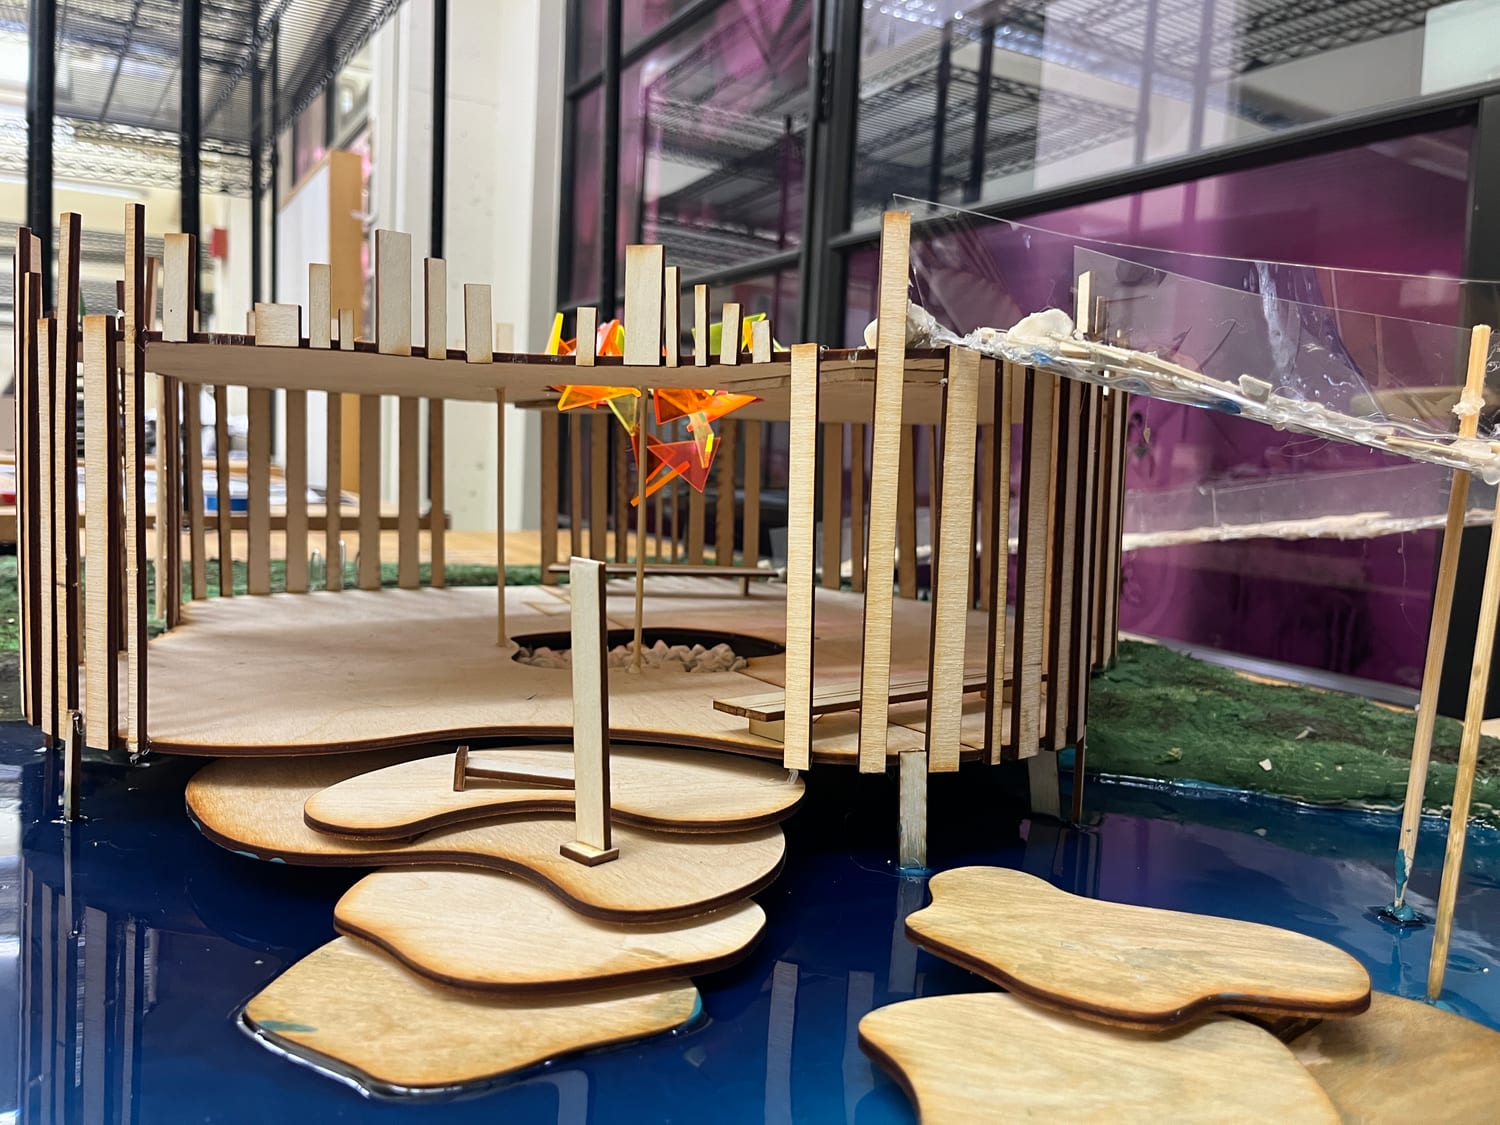
The design promotes reconnection between the body and mind. It takes its shape and structure from the trees already on the site: the walls are spaced-out vertical wooden slats, so the pavilion reads as an extension of the tree line rather than an object dropped onto it. You see through it from every angle.
The design
The pavilion is two storeys, and each one does a different job:
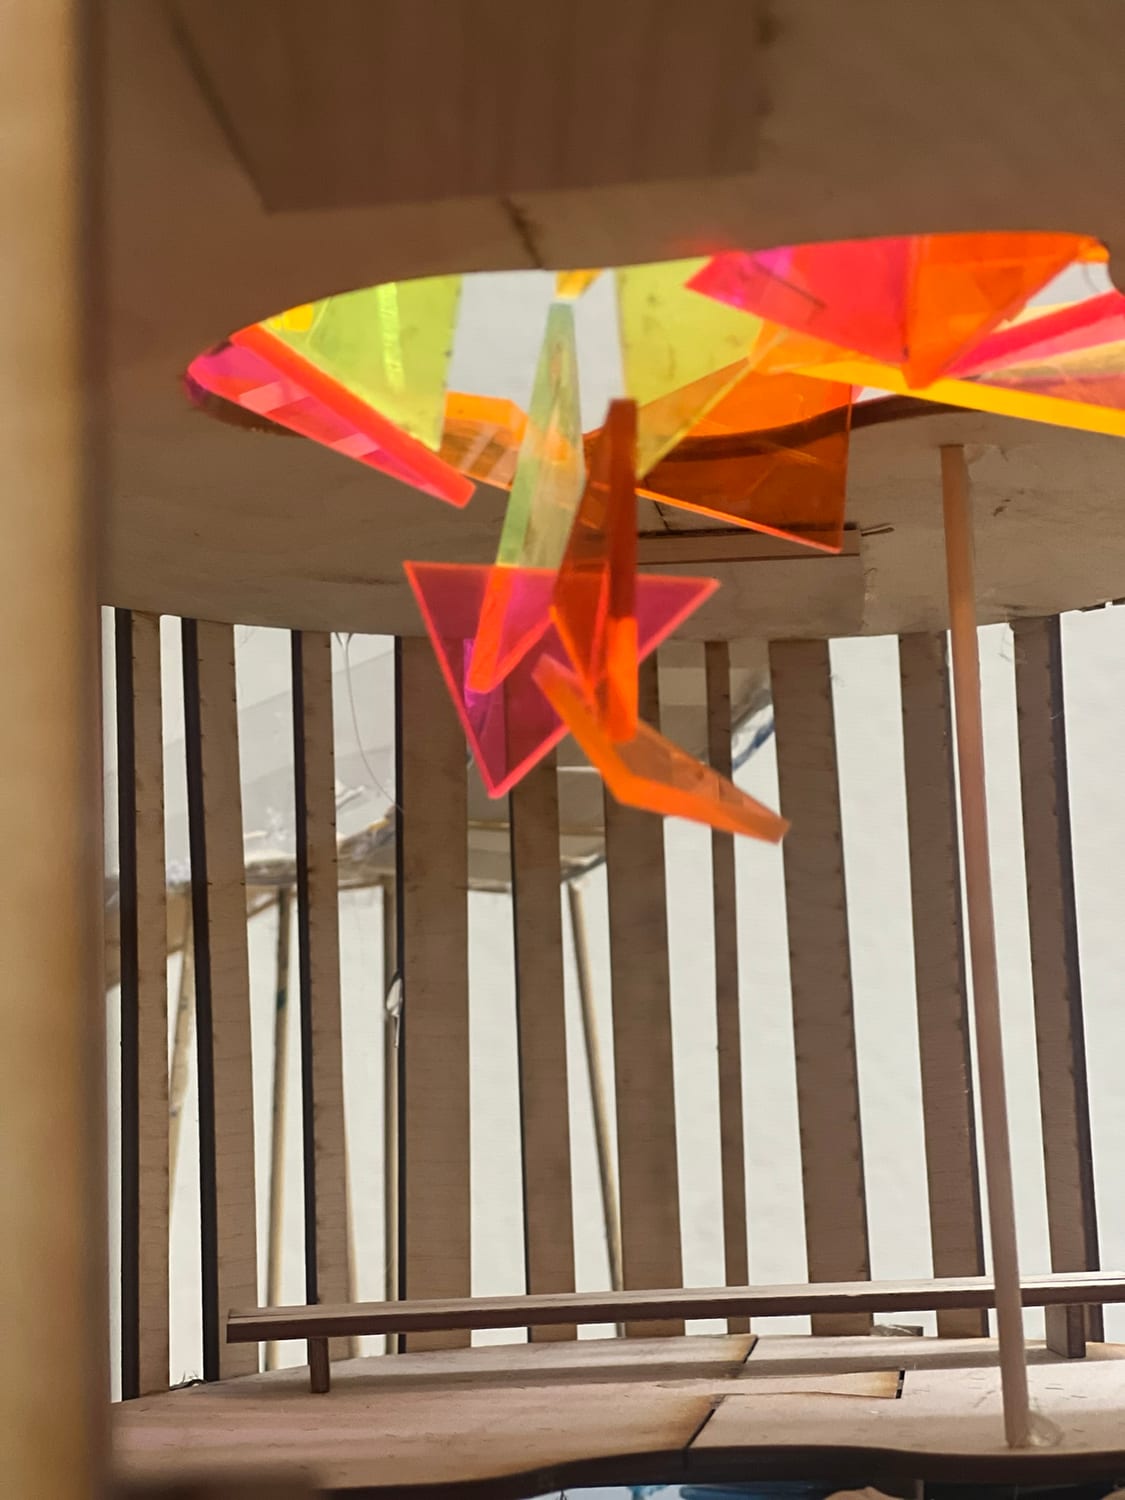
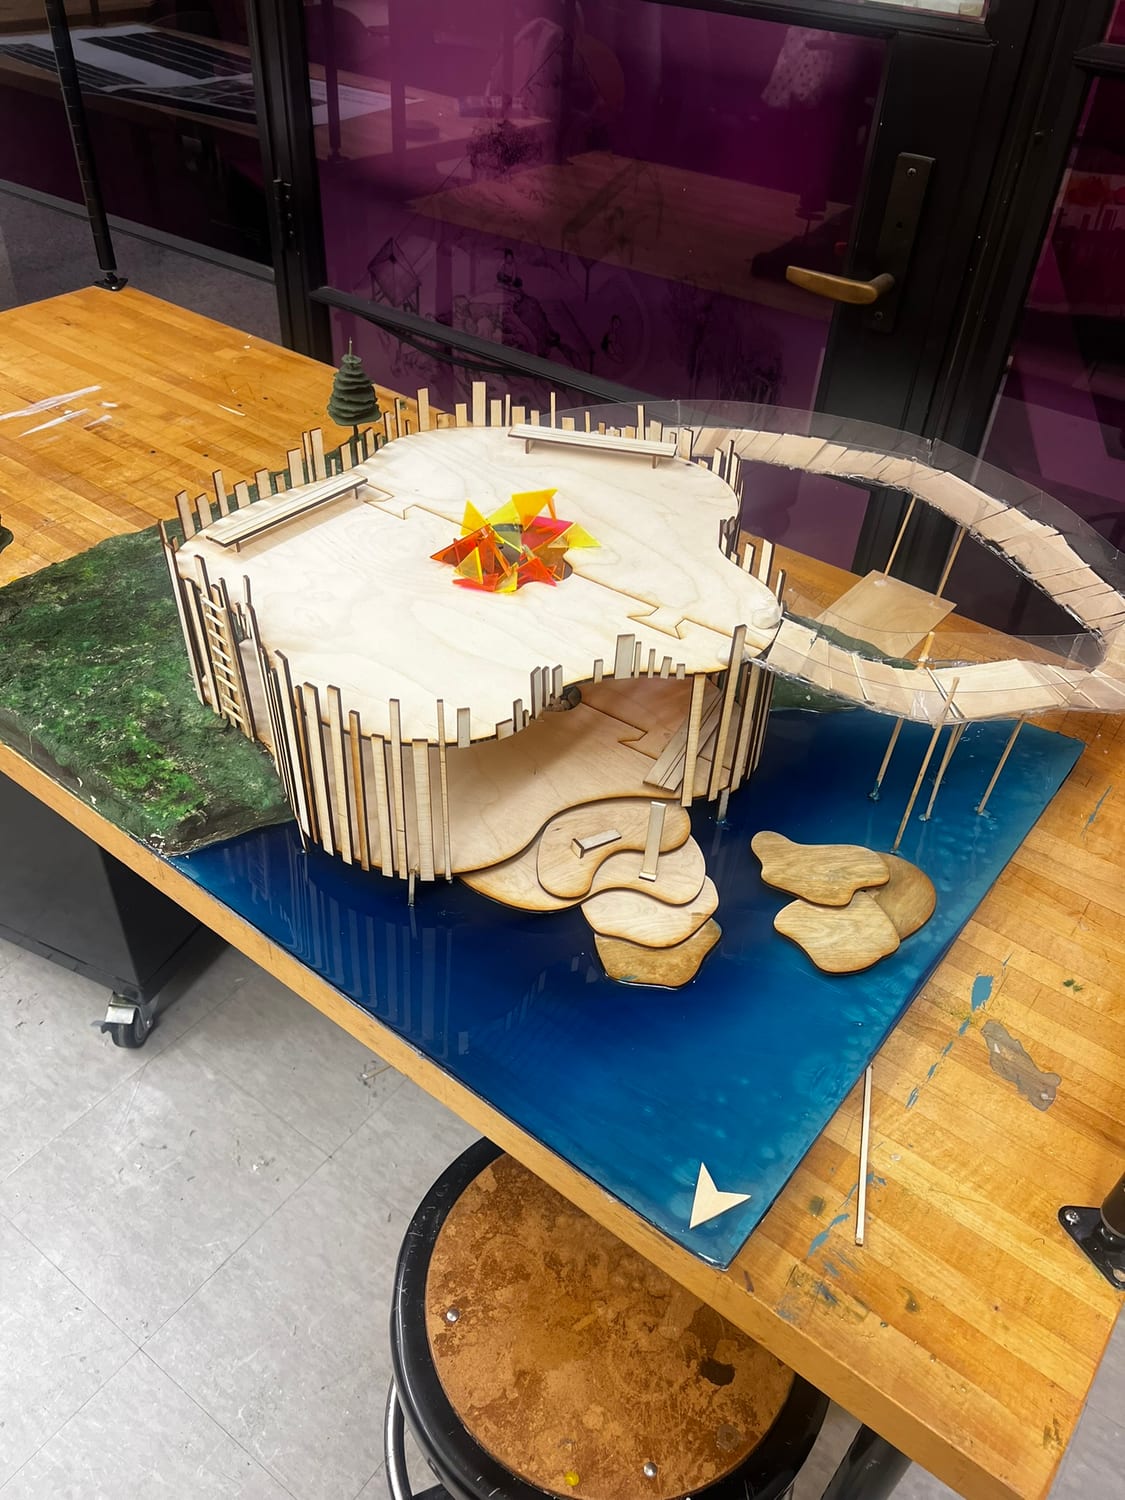
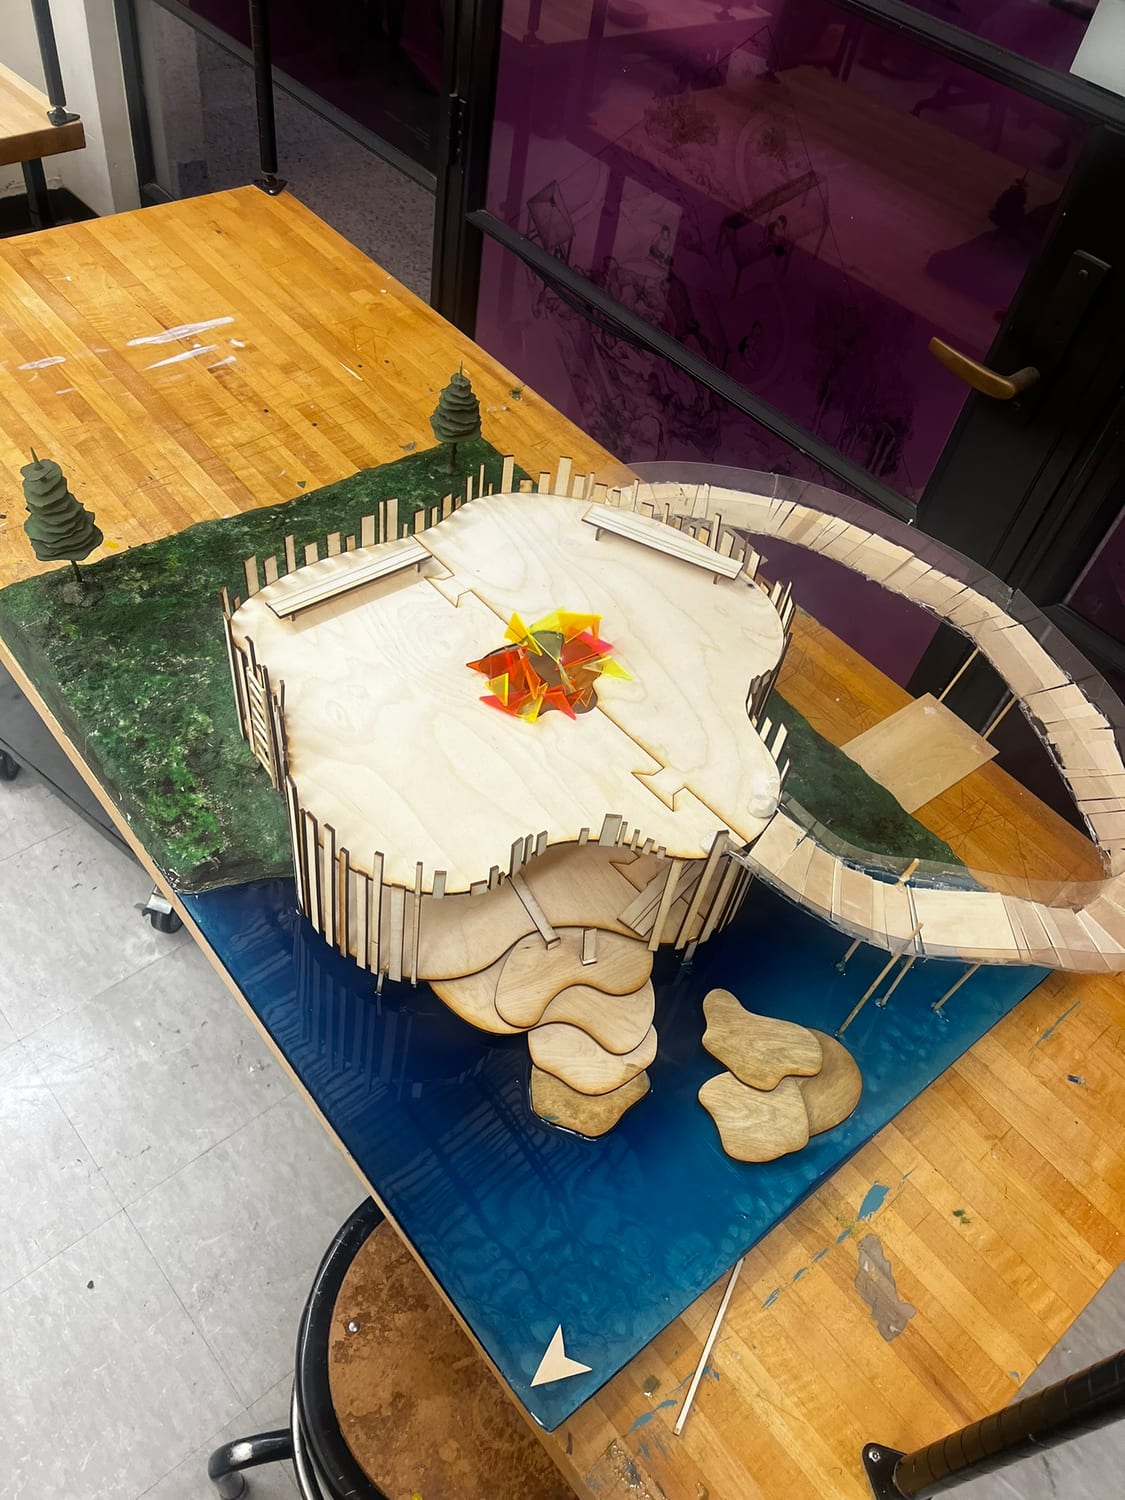
- Ground floor — communal and open. Anyone passing can stay and hang out or simply walk straight through. A light fixture of recycled stained glass hangs at the centre and doubles as a rainwater collector. A root-like deck spreads out into the water so people can sit and dangle their feet in.
- Upper floor — quiet and elevated. Reached by a rope ladder or a wheelchair-accessible ramp, it’s dedicated to viewing the water from height. The space can be rented for dances, concerts, and dates.
Materials were chosen to be salvaged wherever possible: reclaimed wood, reclaimed stained glass, rocks, steel attachment brackets, plexiglass, and steel piping.
Site analysis
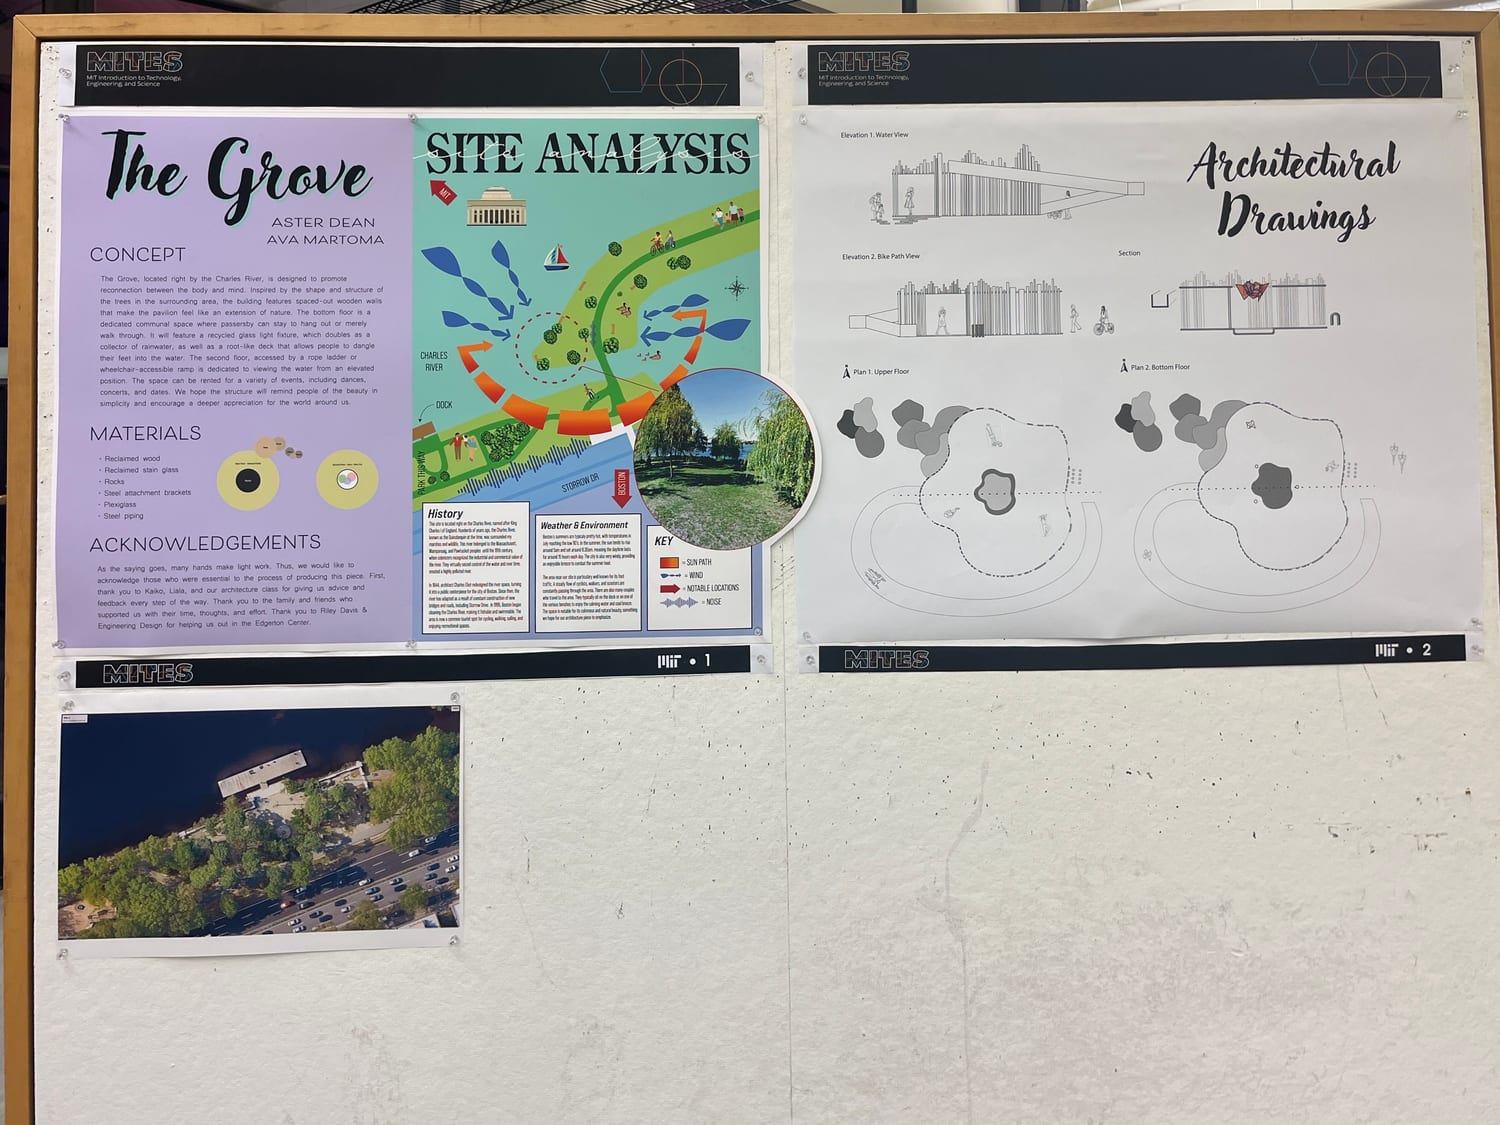
Before designing anything we documented the site: sun path, prevailing wind, noise sources, and the notable locations around it — the dock, the bike path, Storrow Drive, and the Boston skyline across the water.
Two findings shaped the design. The site sits under a constant flow of cyclists, walkers, and scooters, so the ground floor had to be genuinely walk-through rather than a destination you commit to entering. And Boston summers are hot — regularly into the 90s °F — which made shade and access to the water the priorities rather than enclosure.
We also read the site’s history: the Charles is named for King Charles I of England, and the riverbank was industrial and commercial through the 19th century before Charles Eliot’s redesign in 1894 turned it into a public centrepiece for the city. Designing a public room on that bank felt like a continuation of that move.
Drawings
The set covers two elevations — the water view and the bike path view — a section cut through both floors, and plans for the upper and bottom floors. The plans are where the slat geometry gets resolved: the outline is an irregular, cloud-like curve, and every slat is a separate cut following it.
Building the model
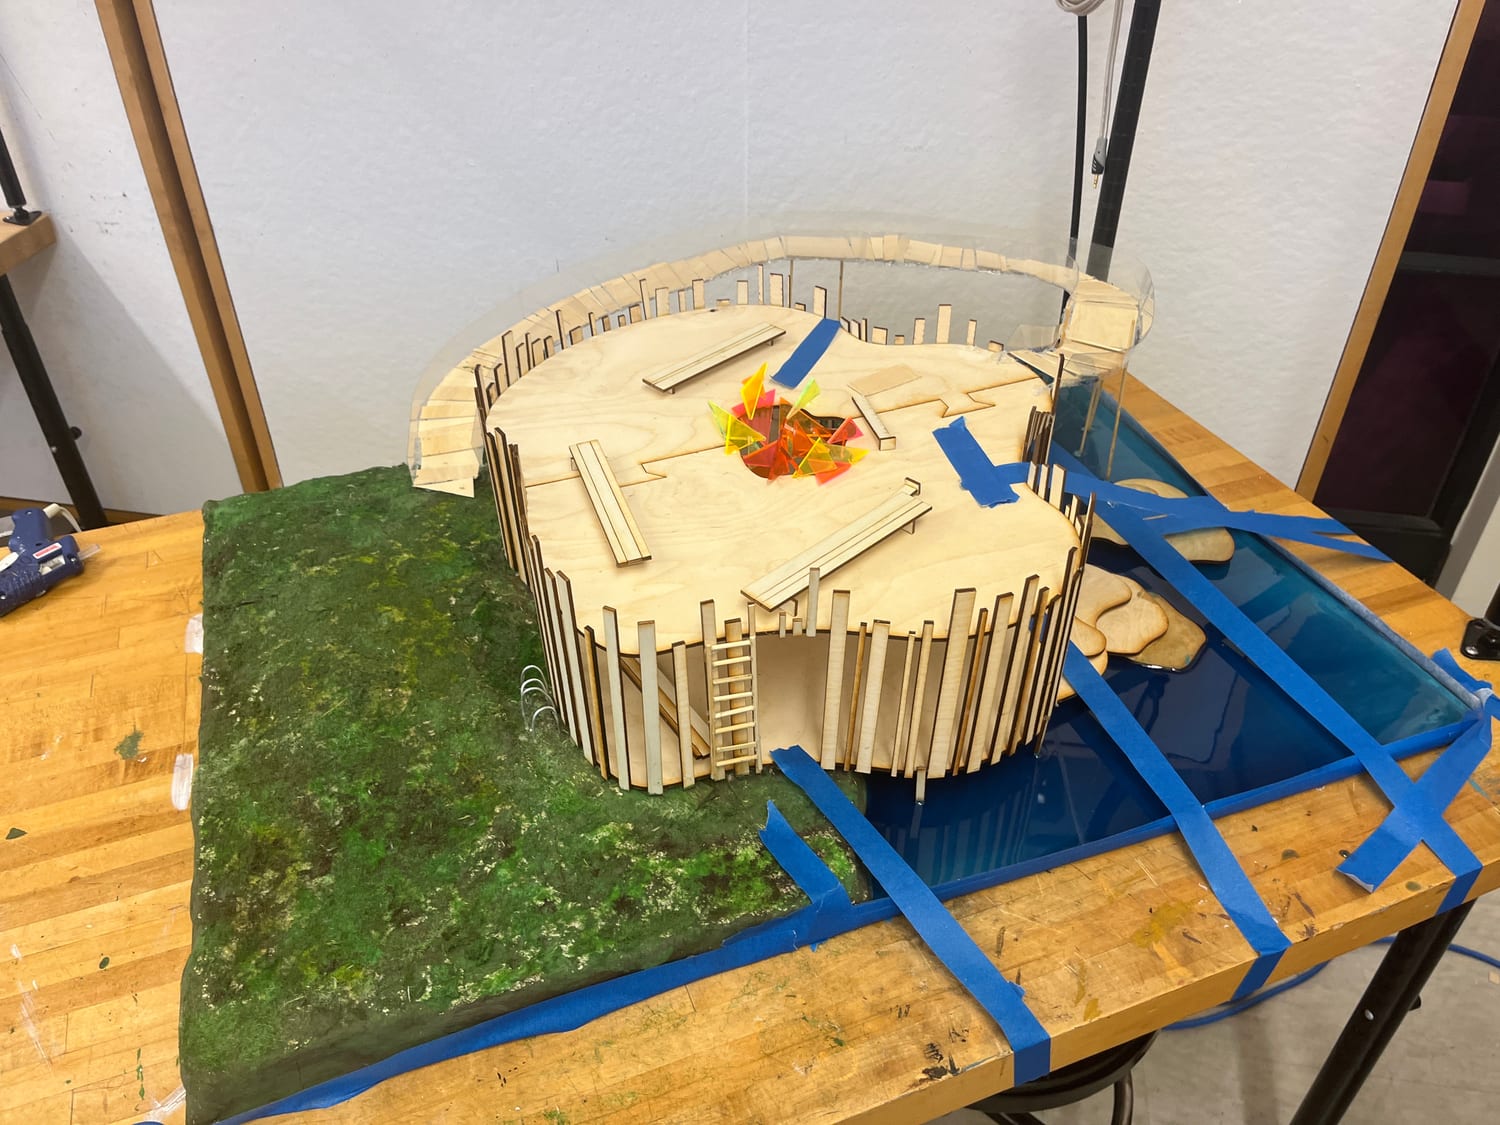
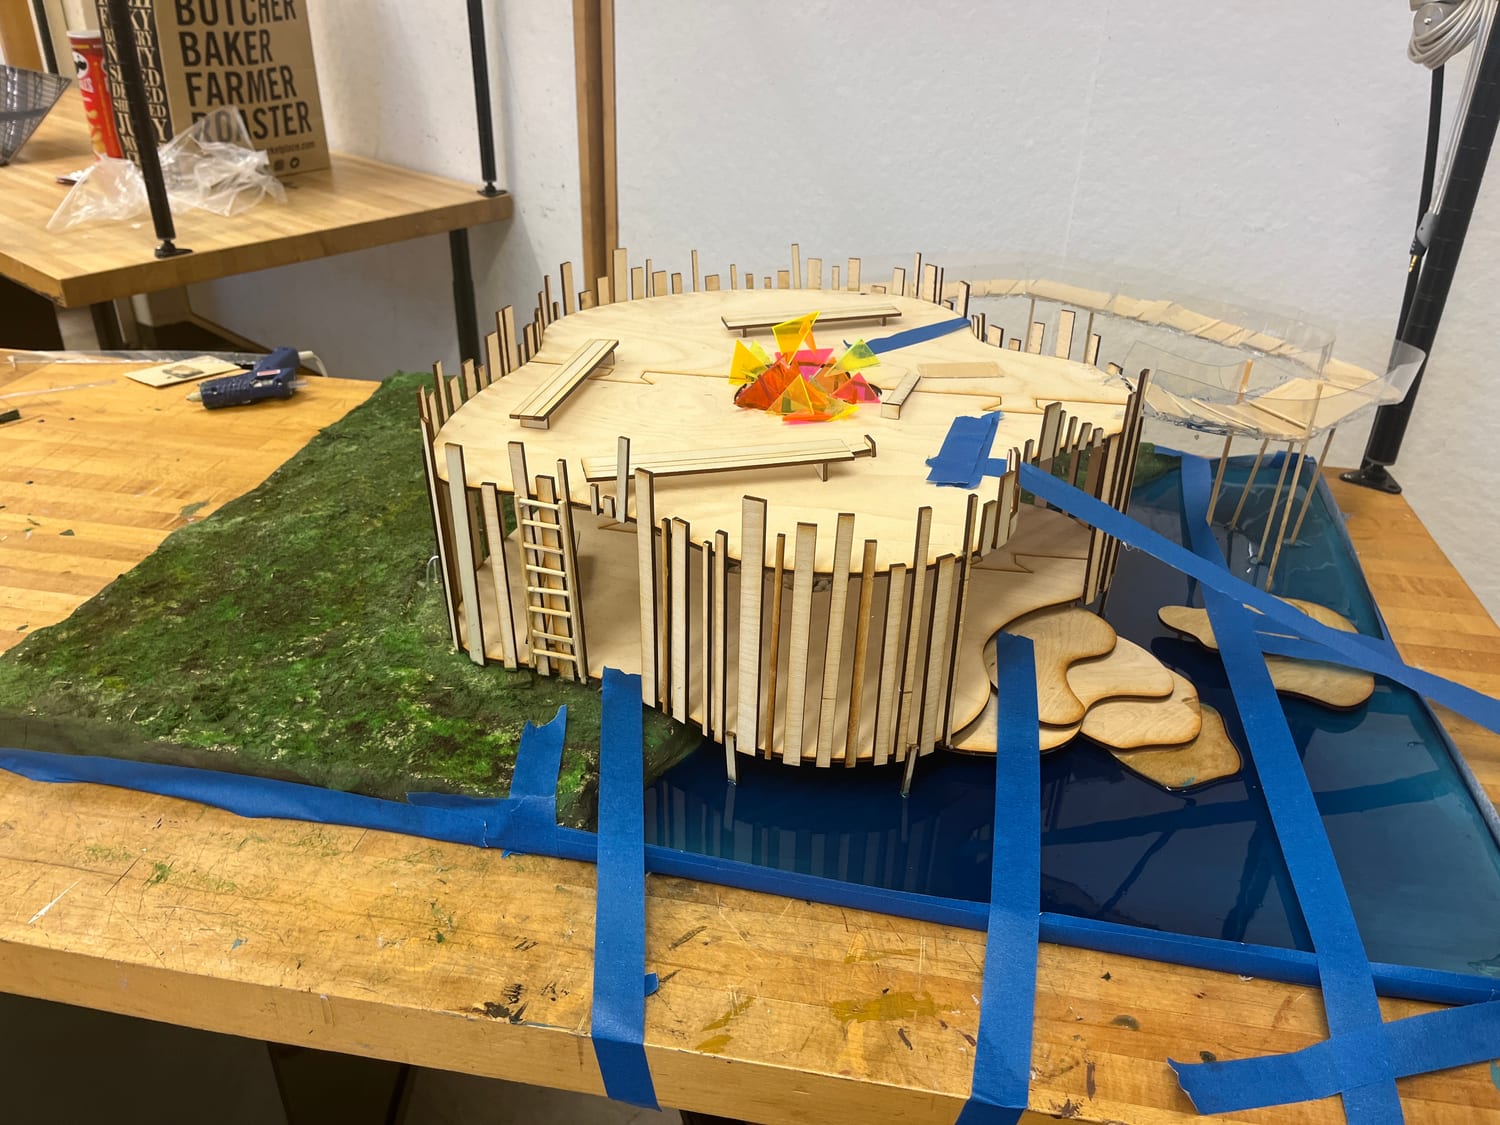
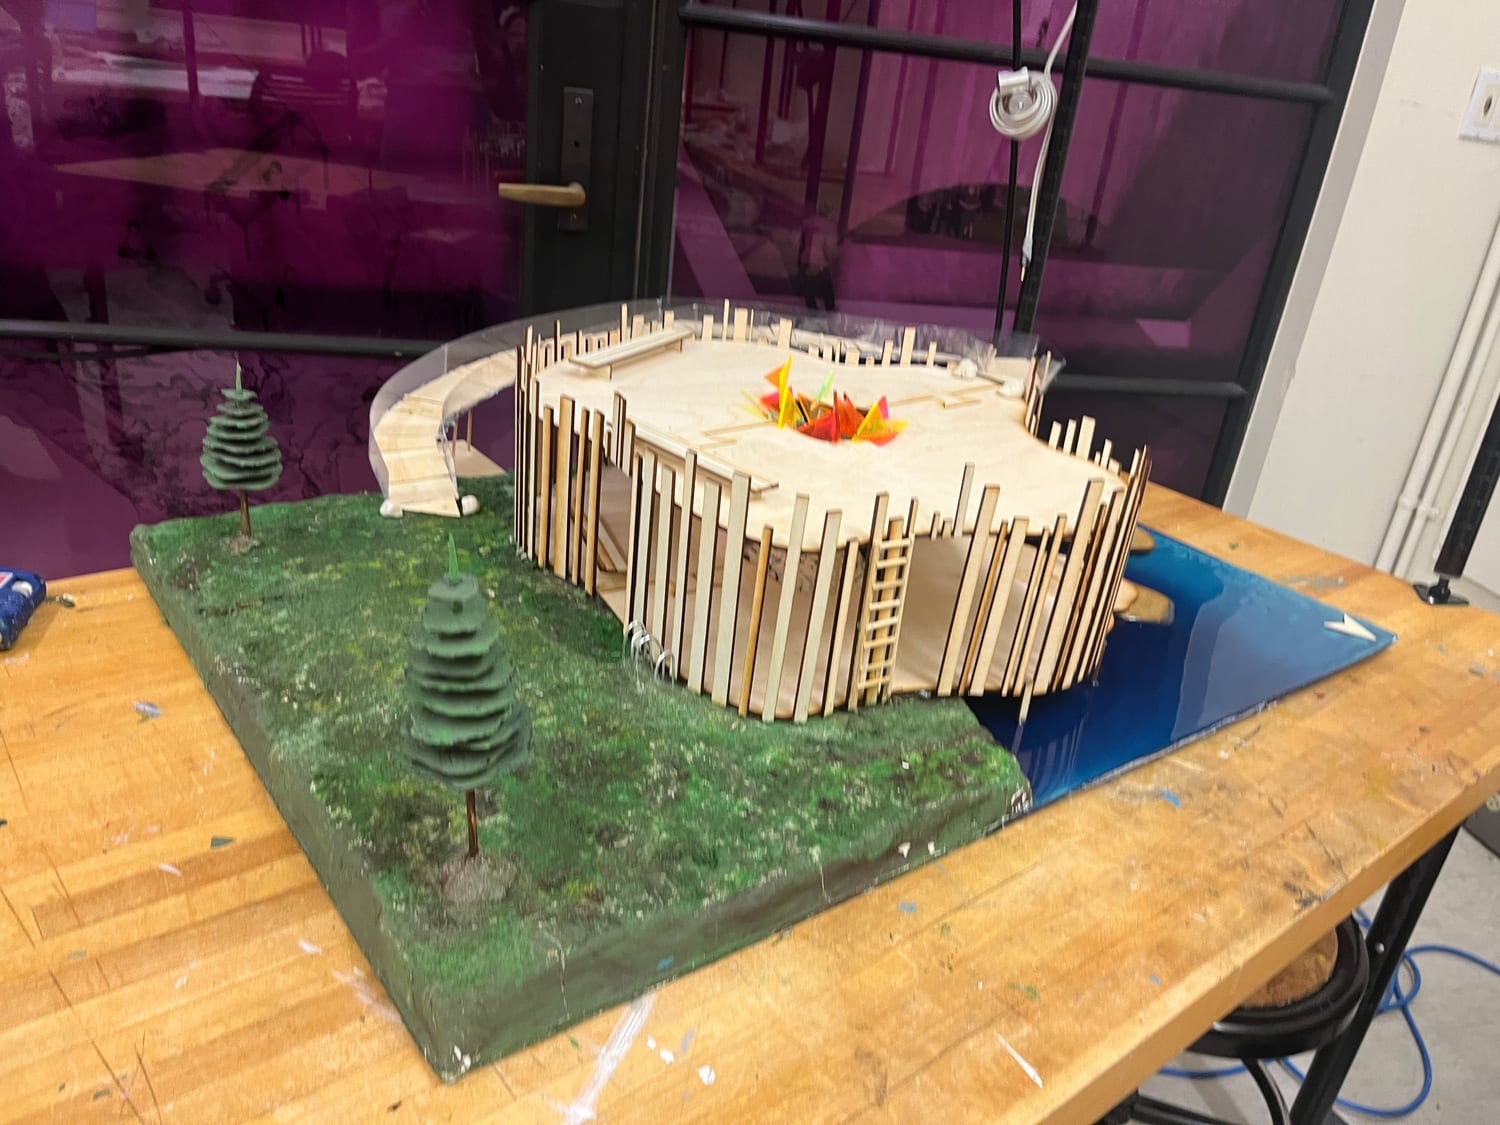
The final model is laser-cut plywood on a foam terrain base, with a poured acrylic river and free-standing wooden stepping stones set into it.
The slats were the hard part. Each one is individually cut and glued upright along a curved edge, and they have to stay parallel while the glue sets — so most of the build was jigs and painter’s tape holding pieces square. The curved elevated ramp is bent plexiglass on dowel piers.
The review
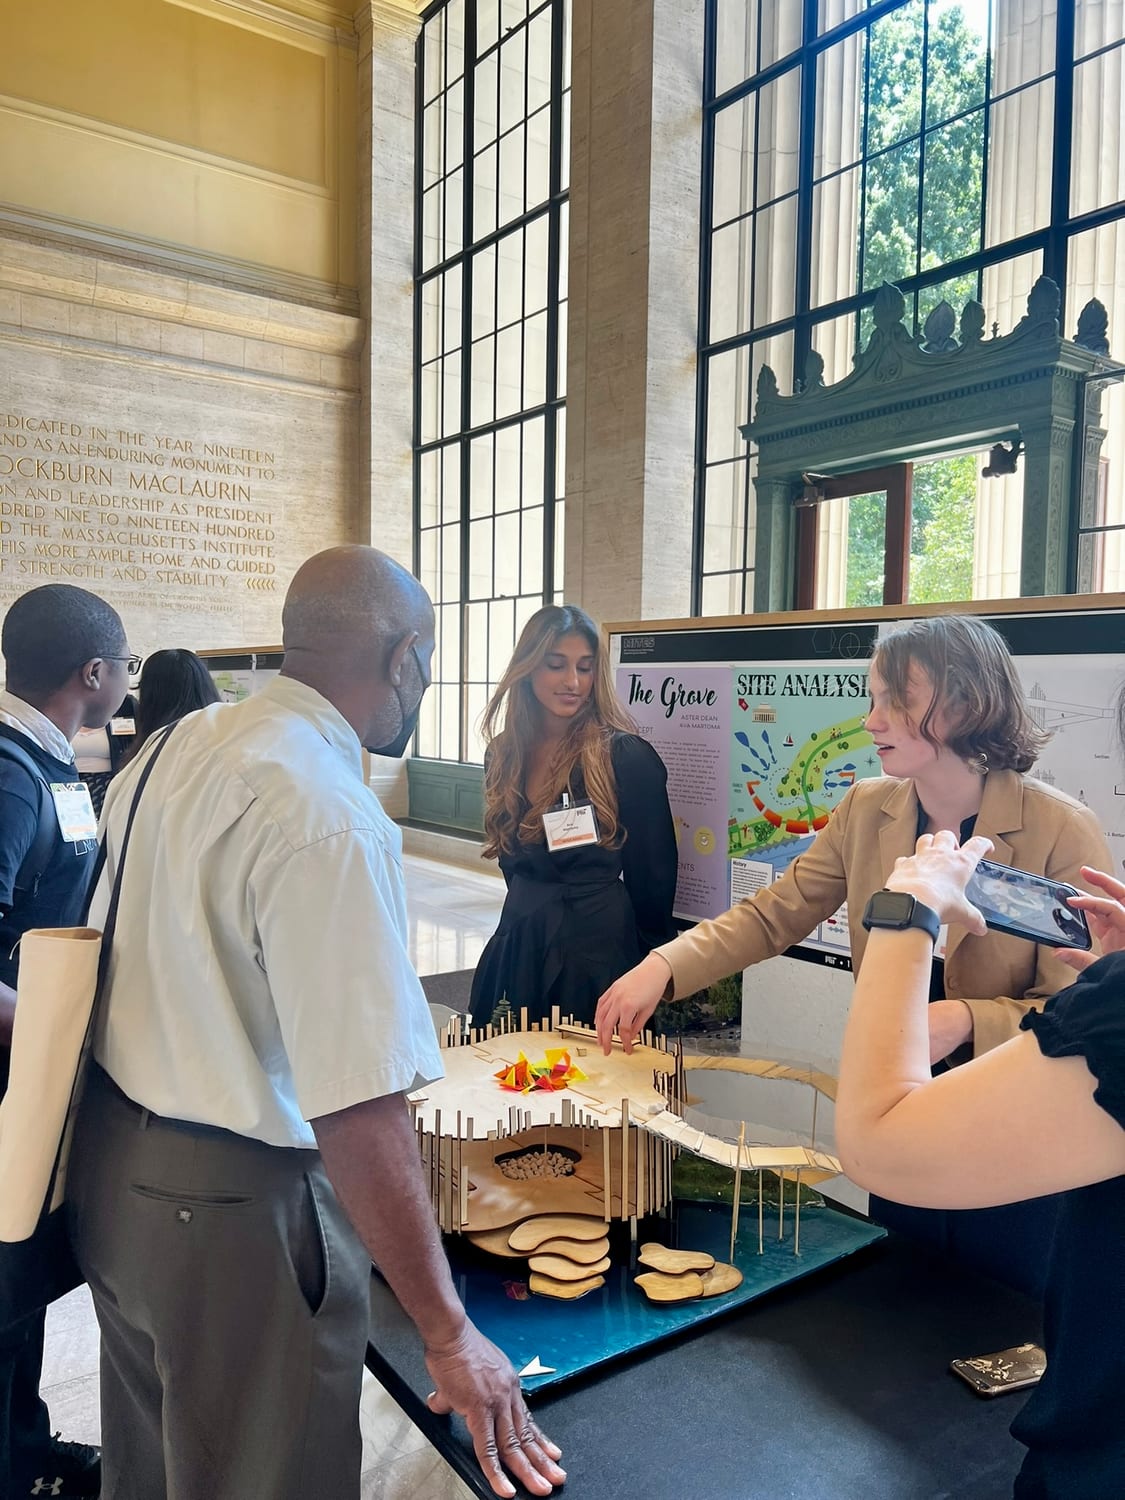
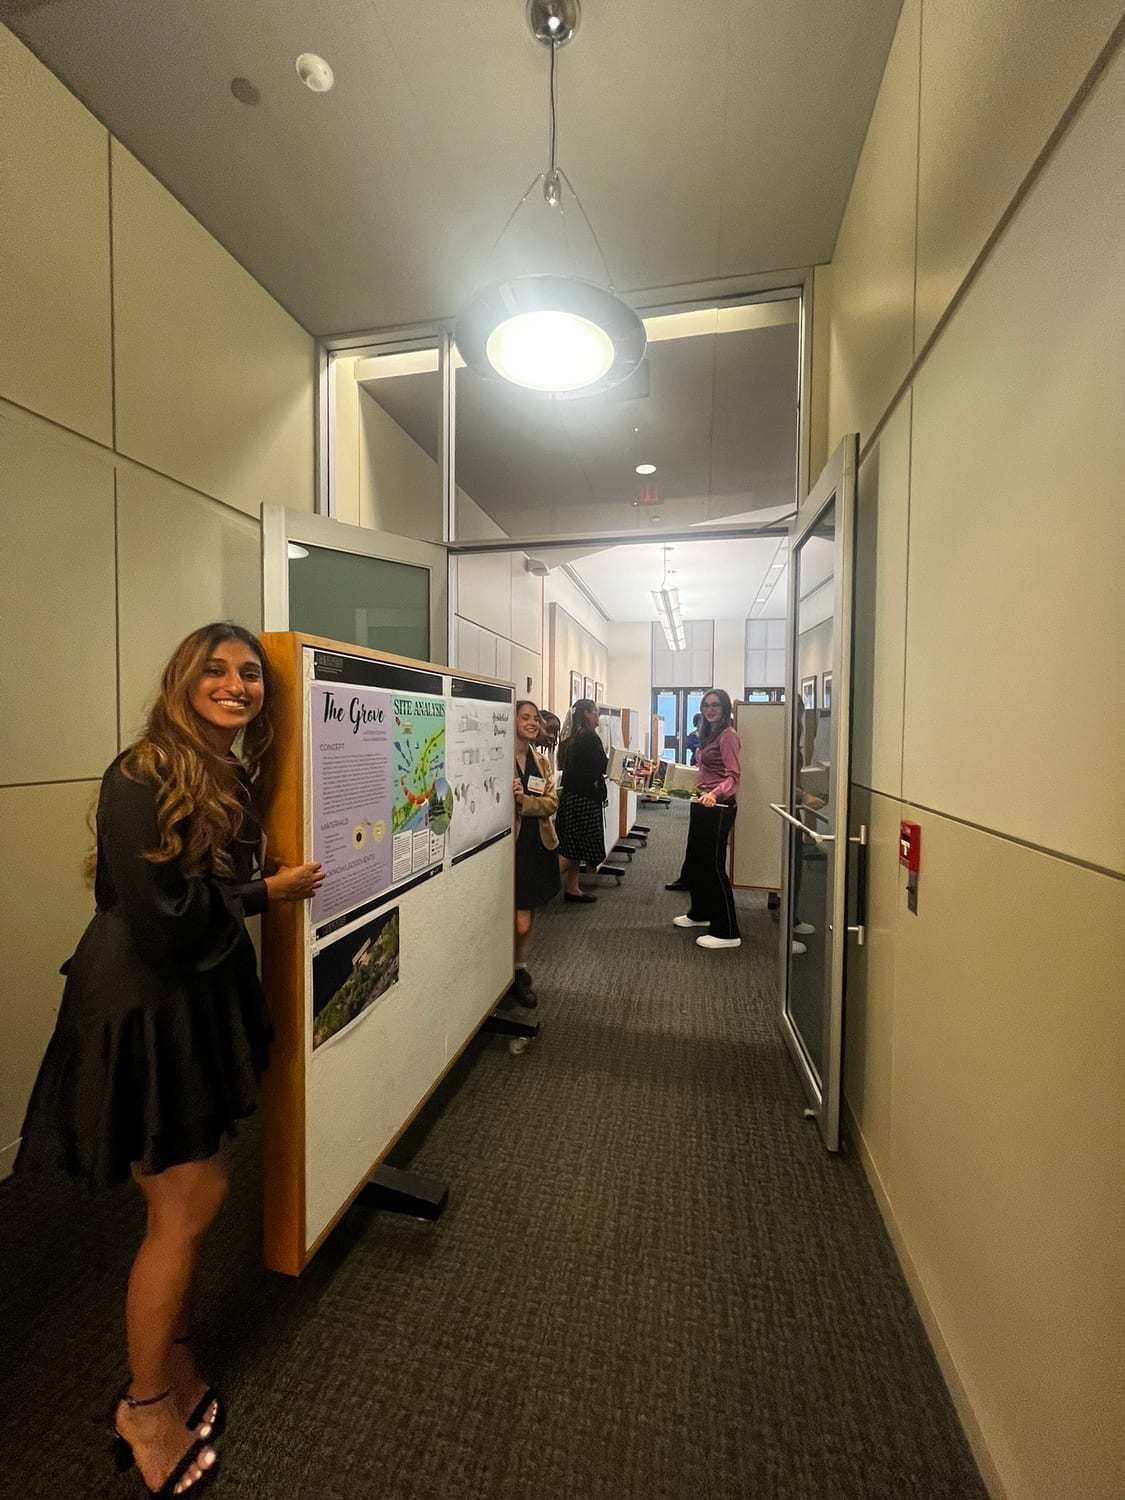
We presented in MIT’s Lobby 10, boards up behind the model, to visitors and the MITES faculty. The best part was watching people crouch to model eye level and look through the slats — which is exactly the thing the drawings can’t show you.

What I’d change
The slat spacing is uniform all the way round. If I did it again I’d vary the density — tighter where the pavilion faces Storrow Drive to cut road noise, looser on the water side where the view is the whole point. The model makes that obvious in a way the plan drawings didn’t.
Thanks to Kaiko and Liala and our MITES architecture class for advice and feedback at every step, and to Riley Davis and Engineering Design at MIT’s Edgerton Center for helping us build.